

FRANS MASEREEL CENTRUM
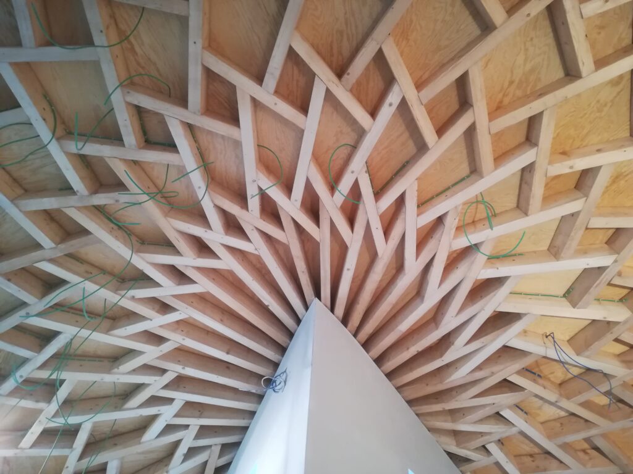
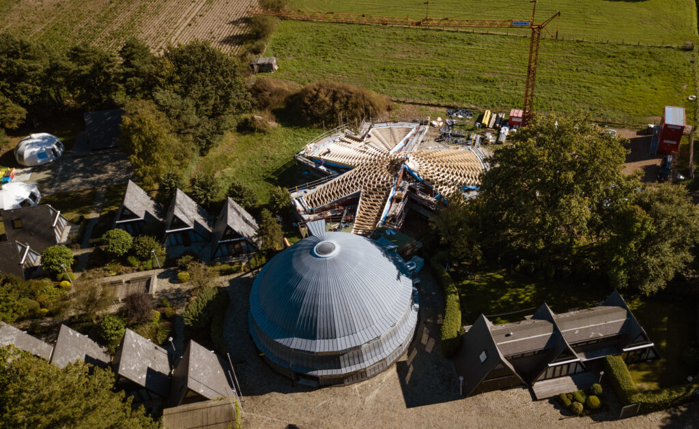
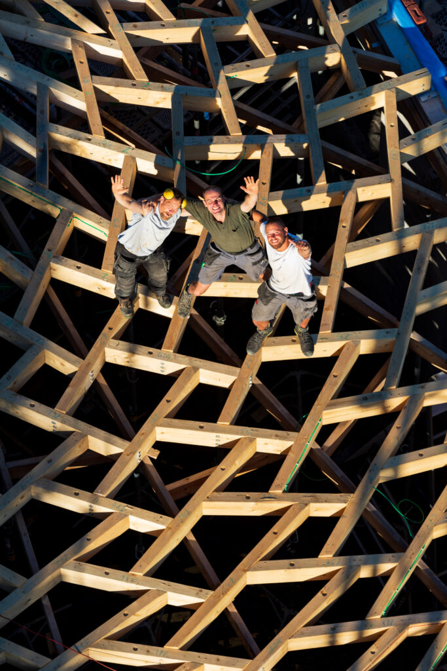
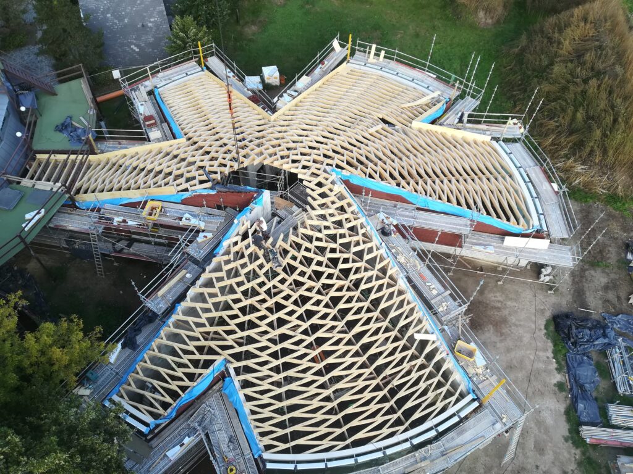
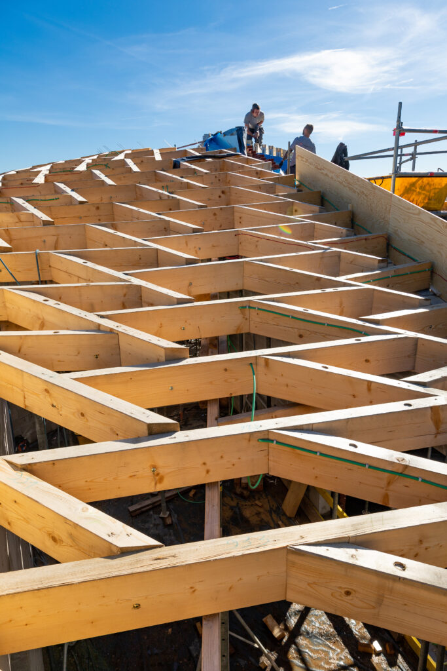
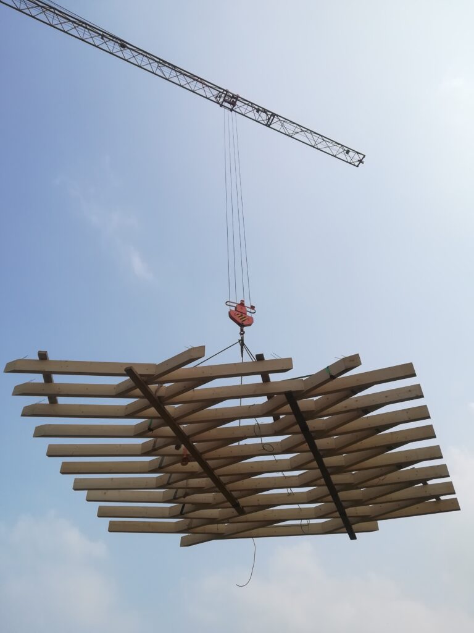
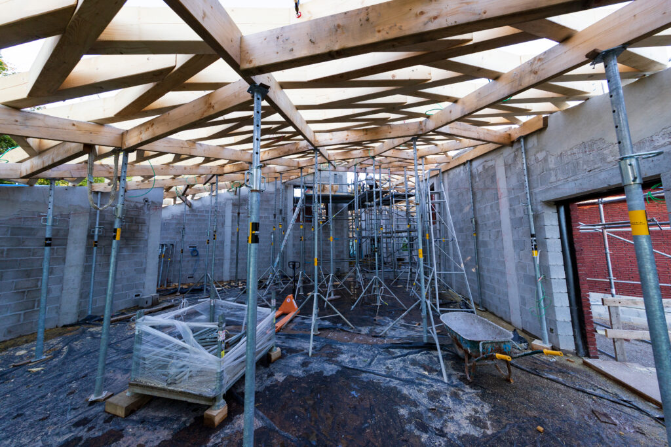
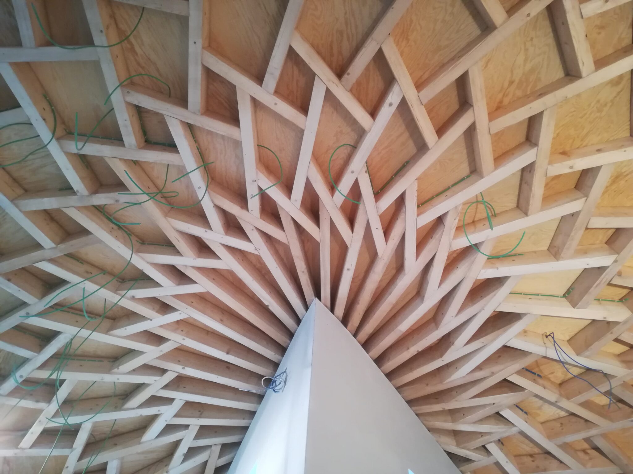
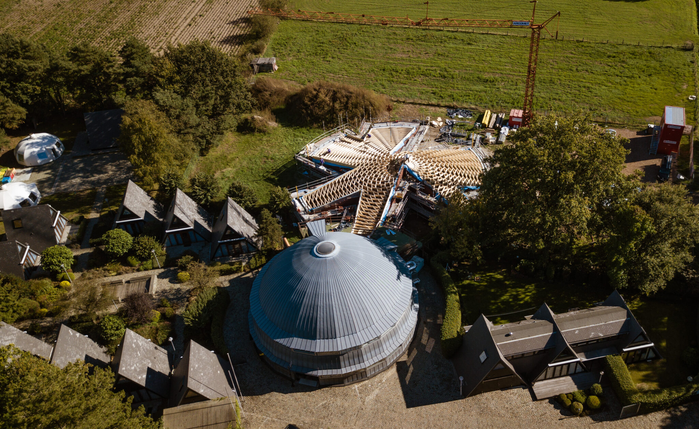
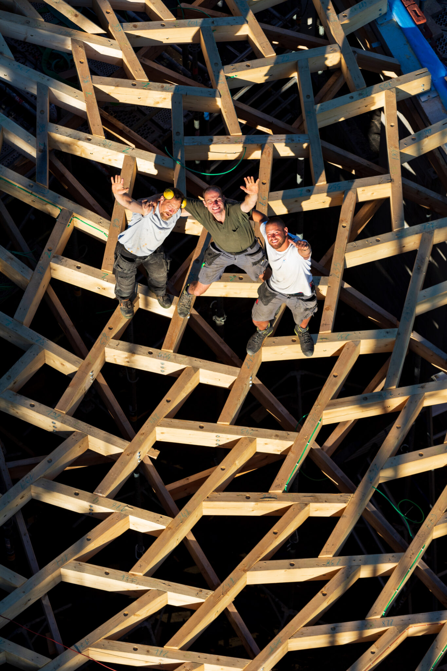
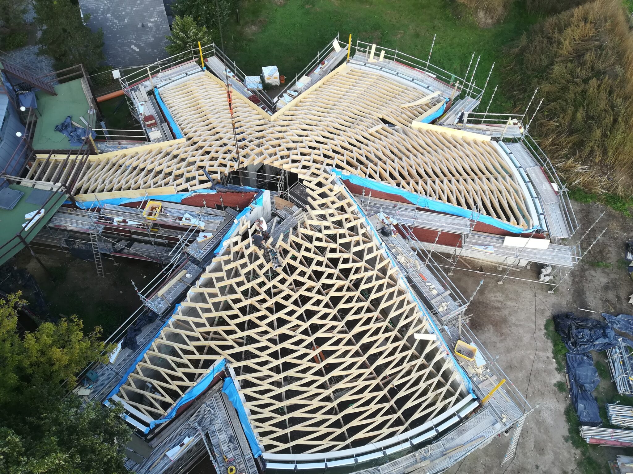
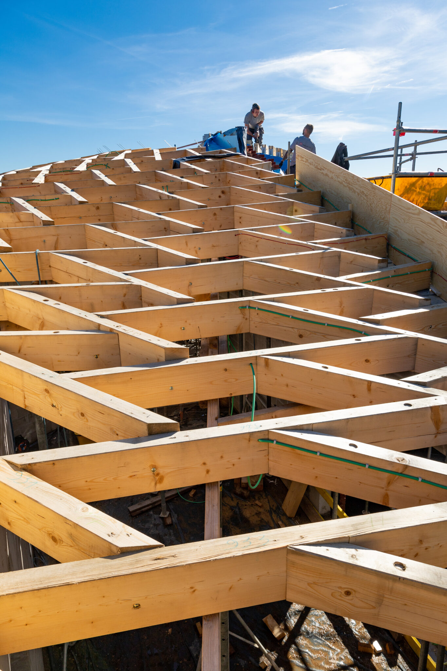


Charpente réalisée en structure à bois réciproques
Architectes : LIST & Hideyuki Nakayama
Bureaux d’étude : Bollinger+Grohmann & WOW ENGINEERING
Date : 2018
Lieu : Kasterlee
Photographe (drône) : © Gregory Halliday
Liens : Archdaily
Ney + Partners